
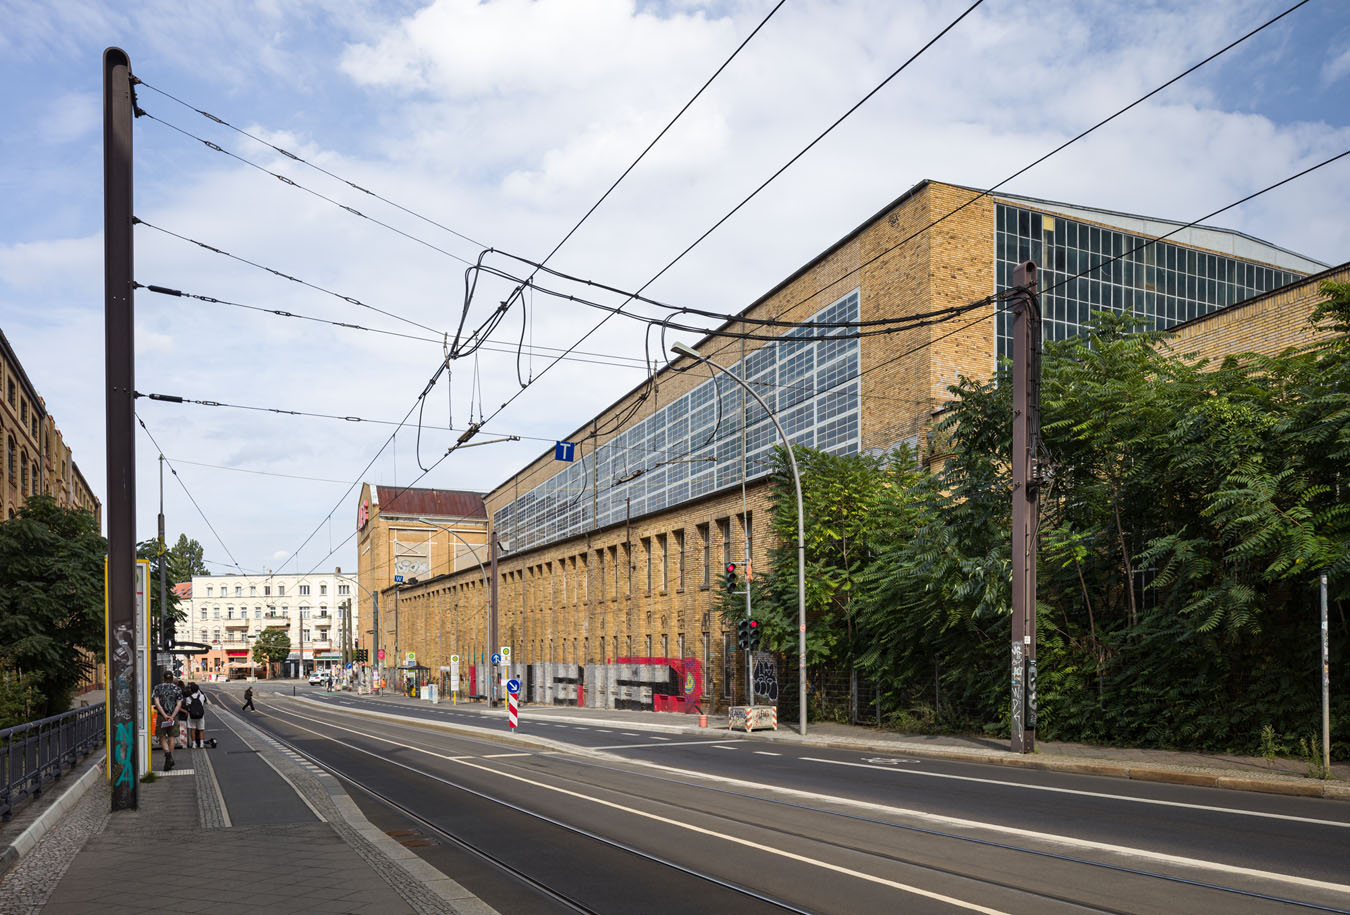
Checkpoint Charlie: System Change

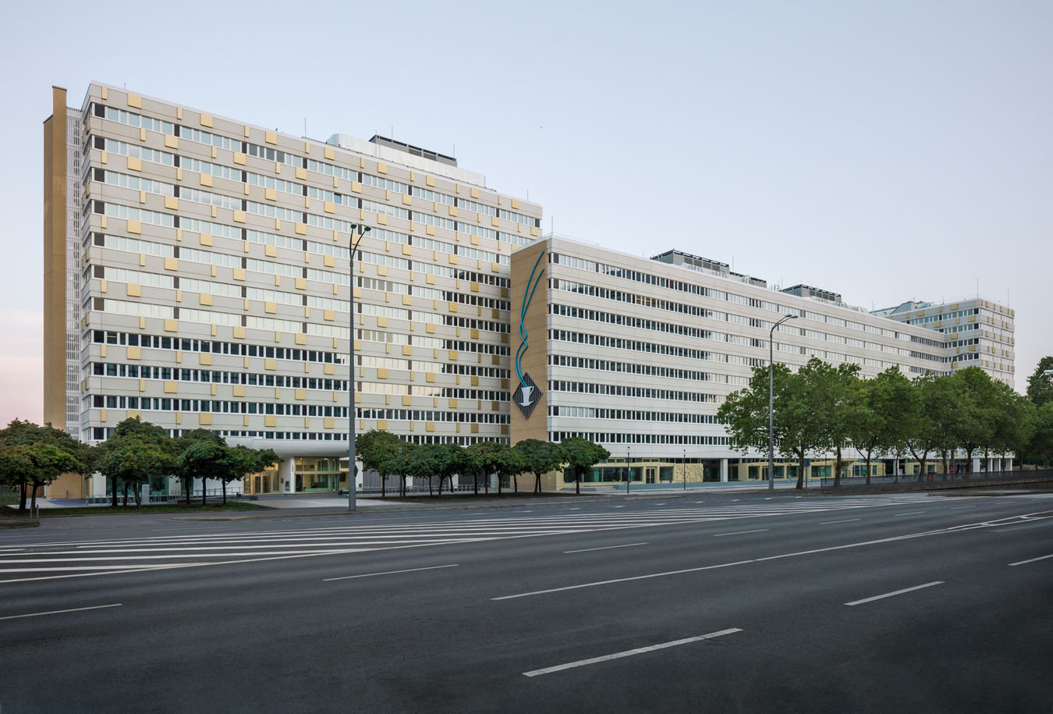
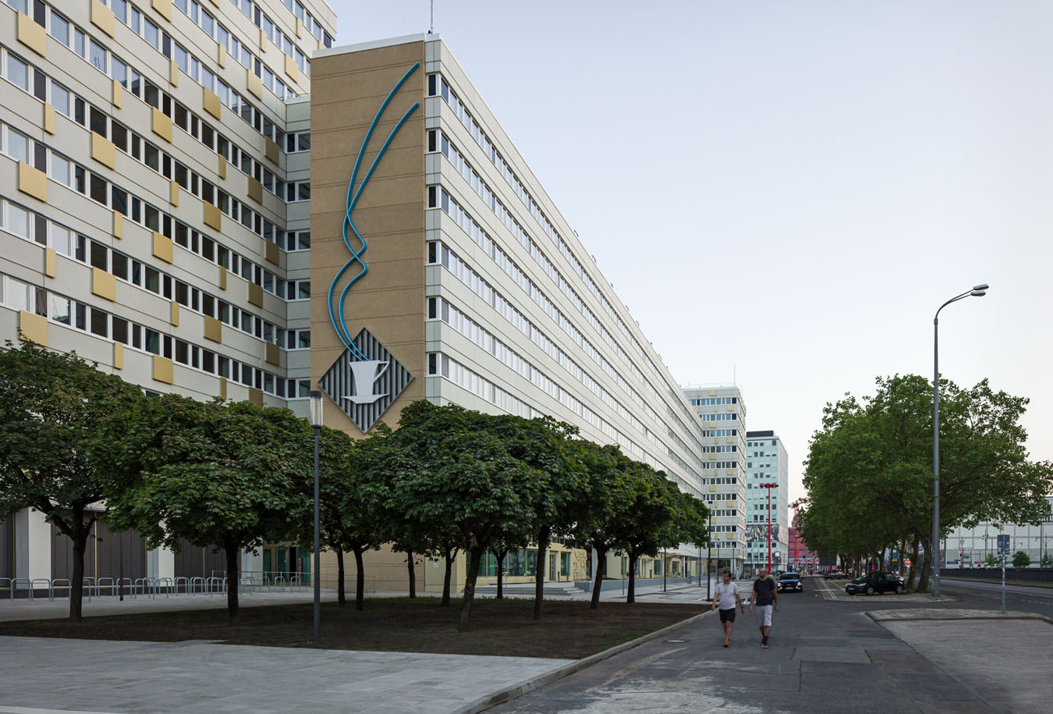
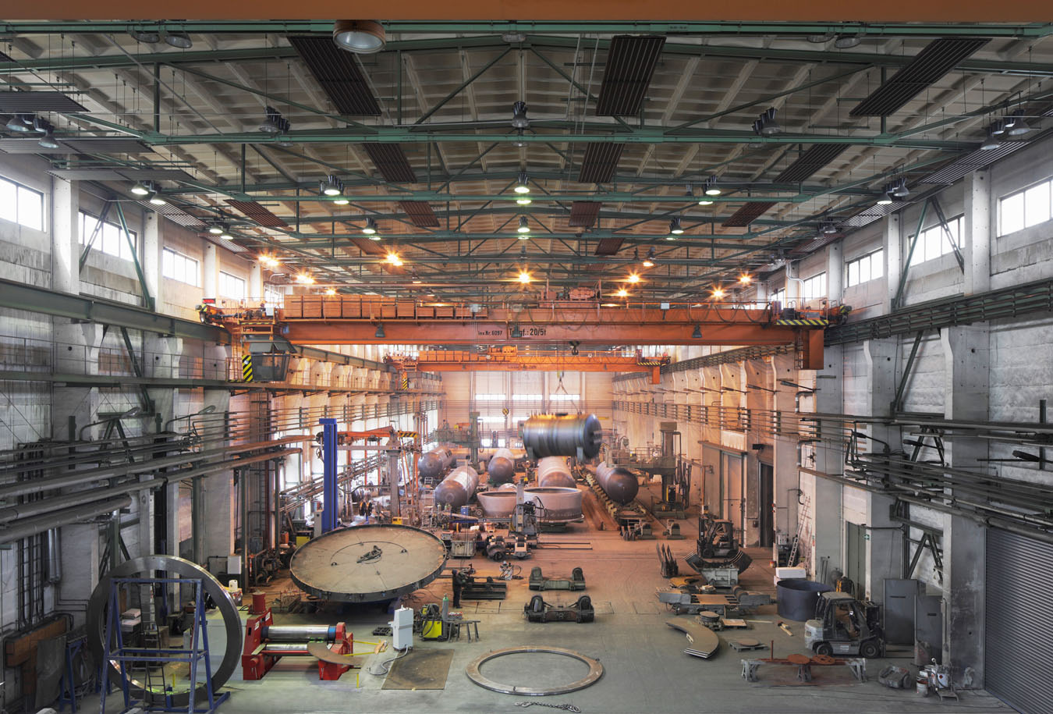
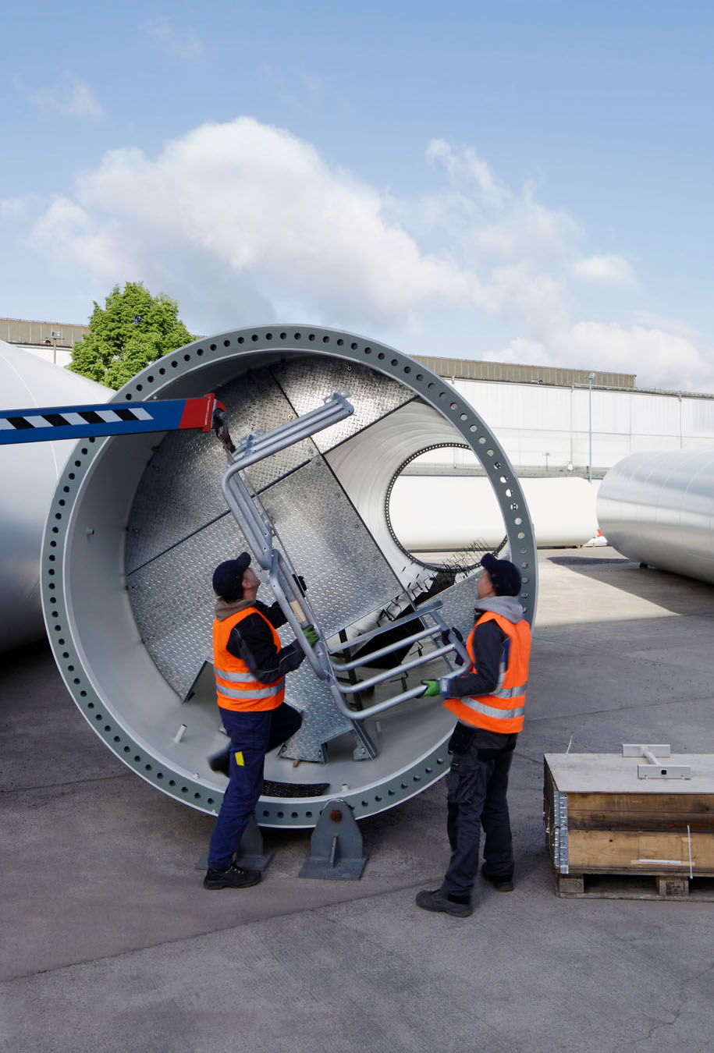
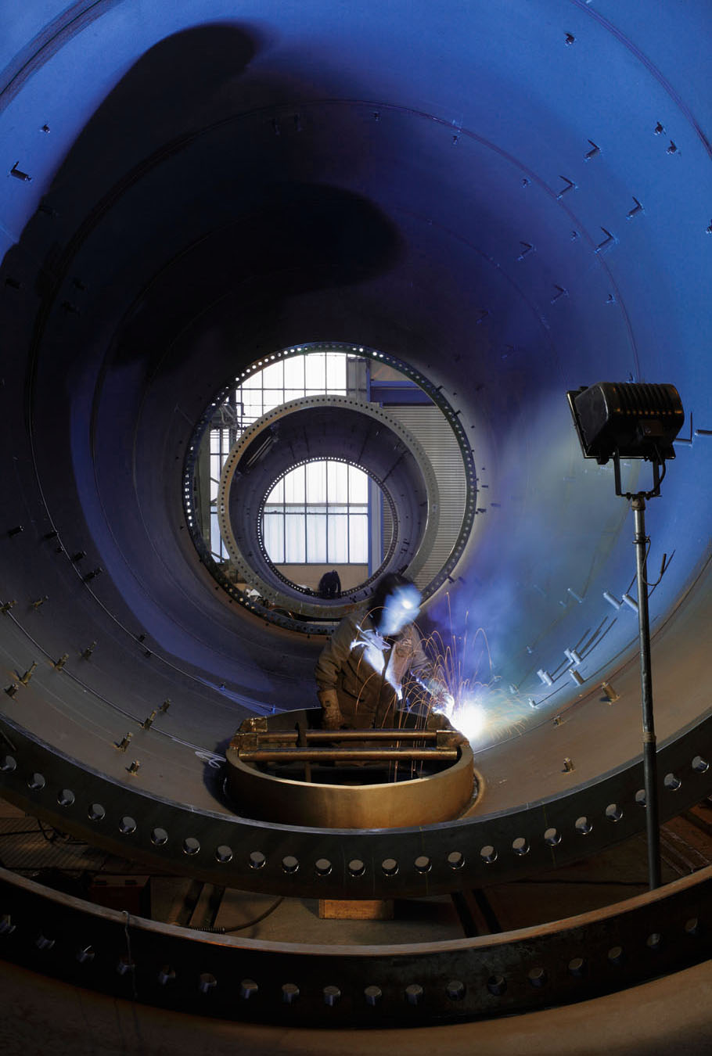
  • How does a city’s infrastructure change when the city itself changes?

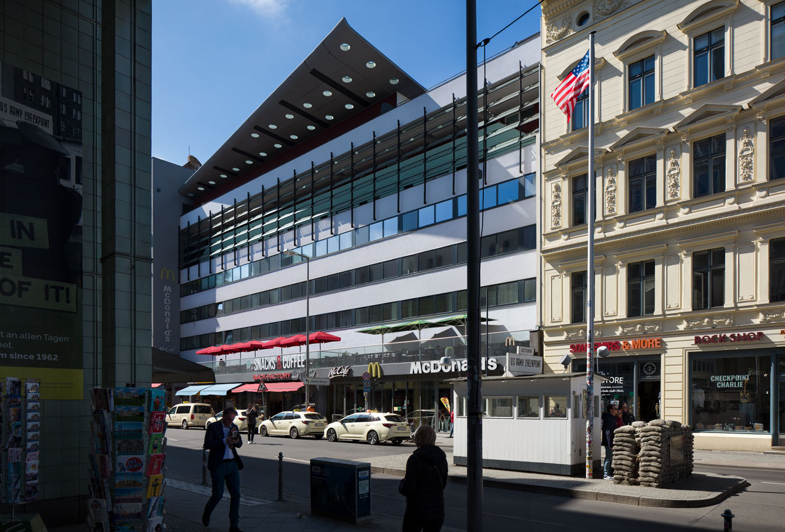
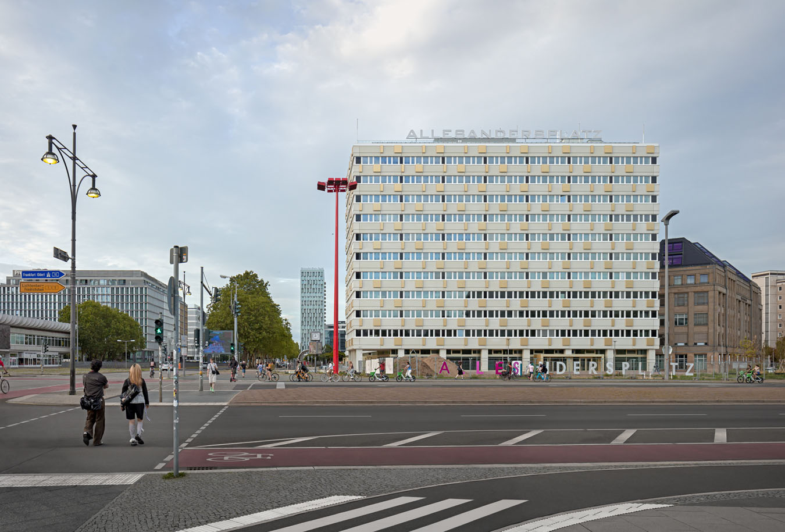
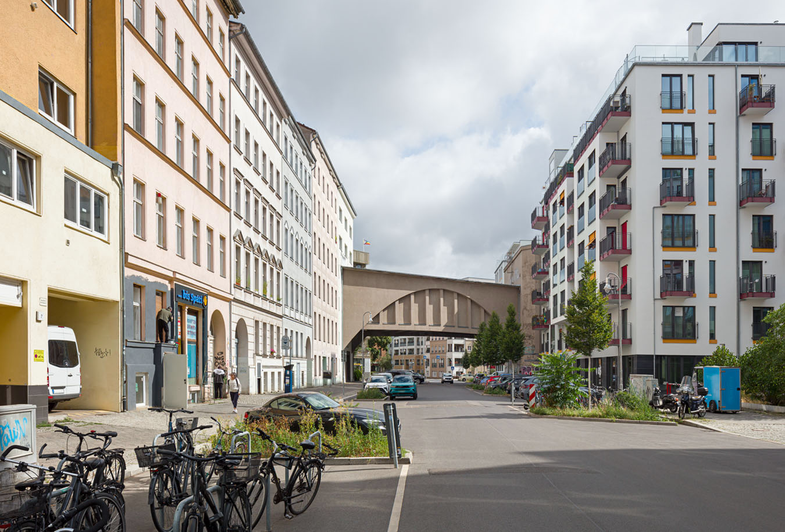
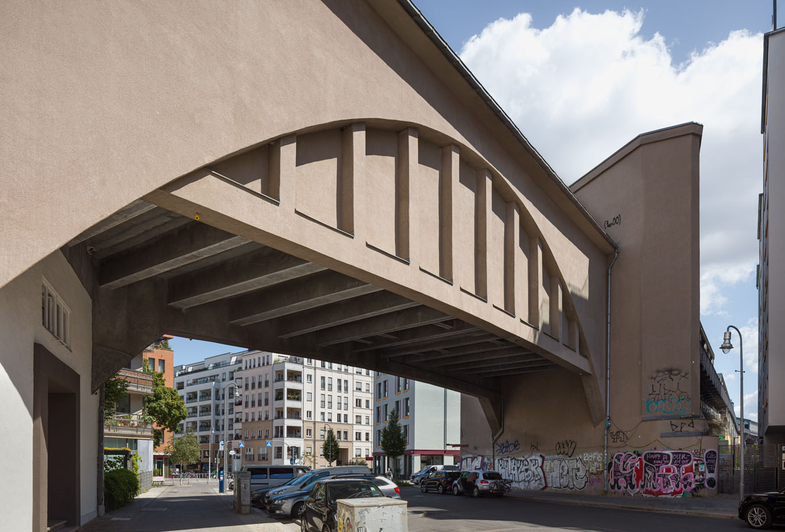
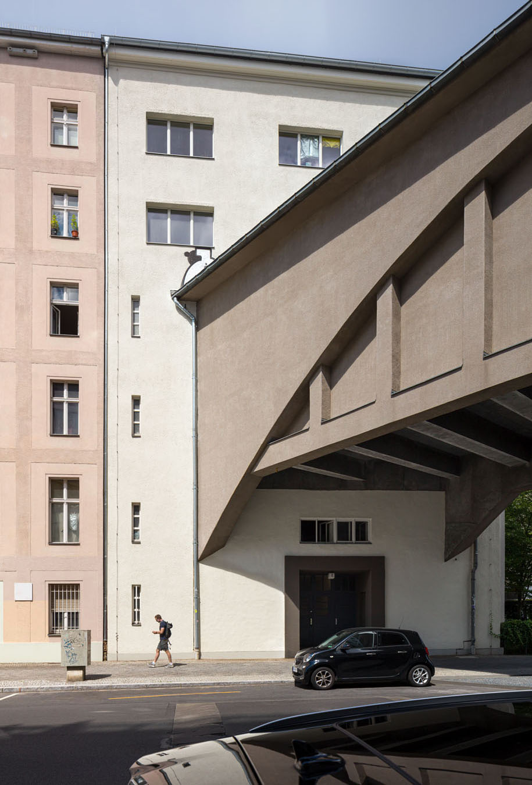
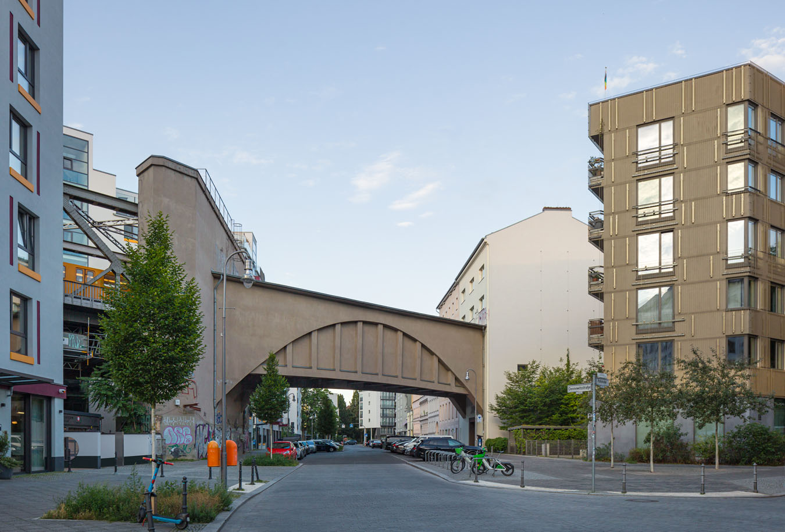
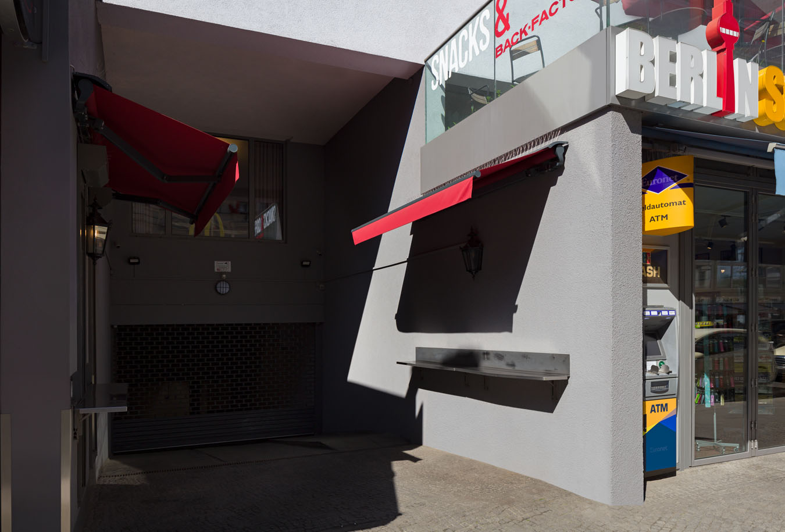
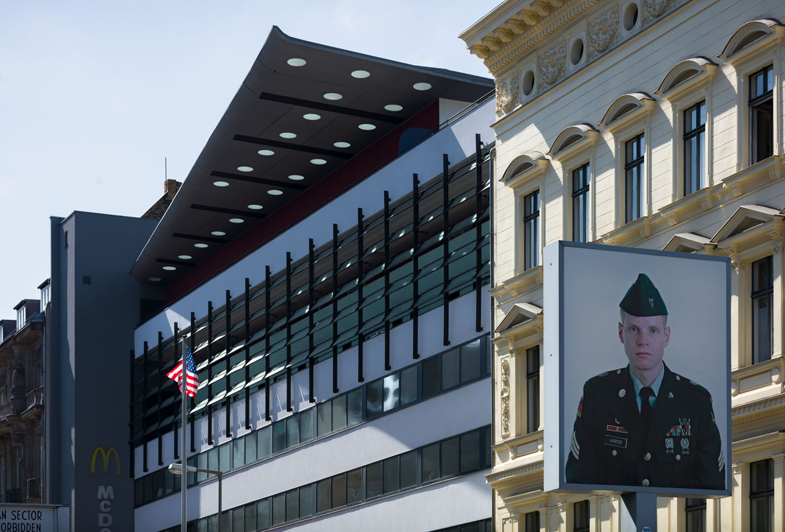
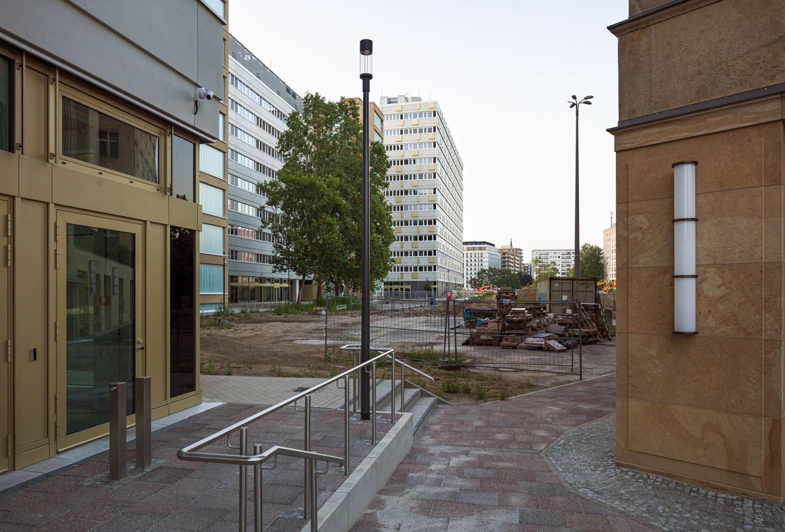
The residential building at Checkpoint Charlie, designed by Rem Koolhaas/OMA, was conceived as an architectural response to Germany’s former division. The design established a clear separation between public infrastructure and residential space.

Today, the ground floor is dominated by retail outlets, tourist attractions and everyday urban activity. Although its use, surroundings and facade colours have changed significantly, the original urban concept remains clearly visible.

Discover More Projects

← PROJECTS

EDGE East Side Tower

  • Architecture: Bjarke Ingels Group (BIG)
  • Publikation: Publication: November photo in the calendar “Germany – Modern Architecture 2027” (Athesia Kalenderverlag GmbH), licensed via Artur Images GmbH.

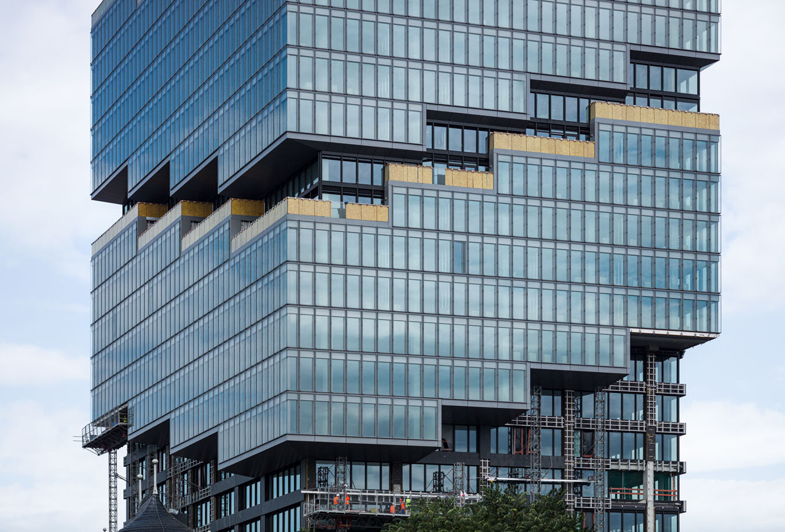
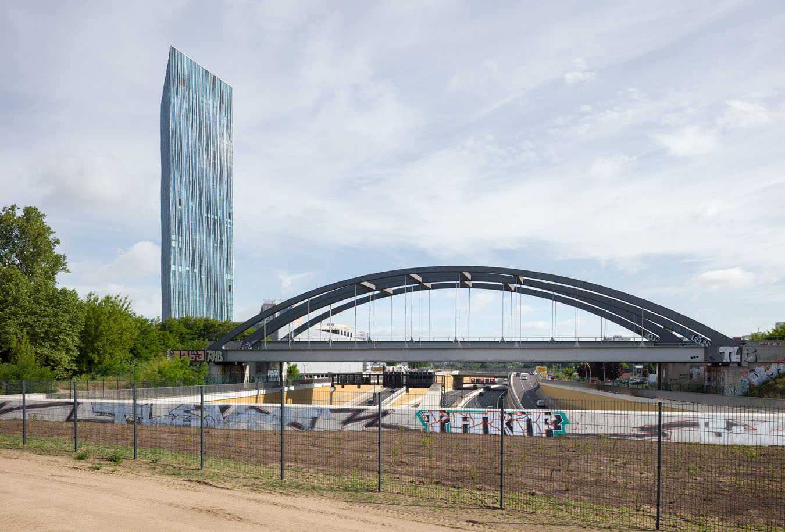
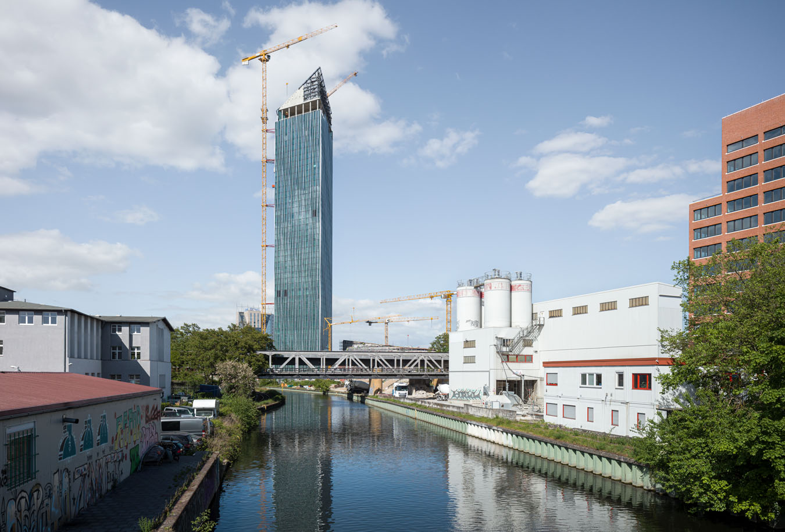
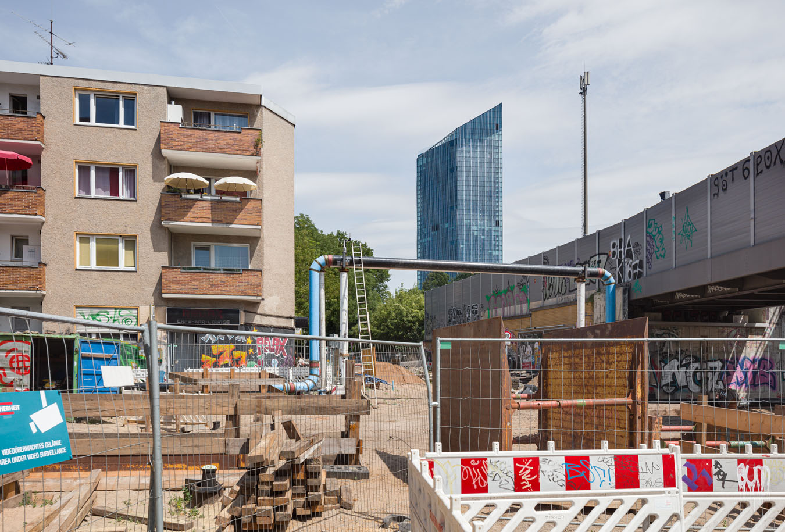
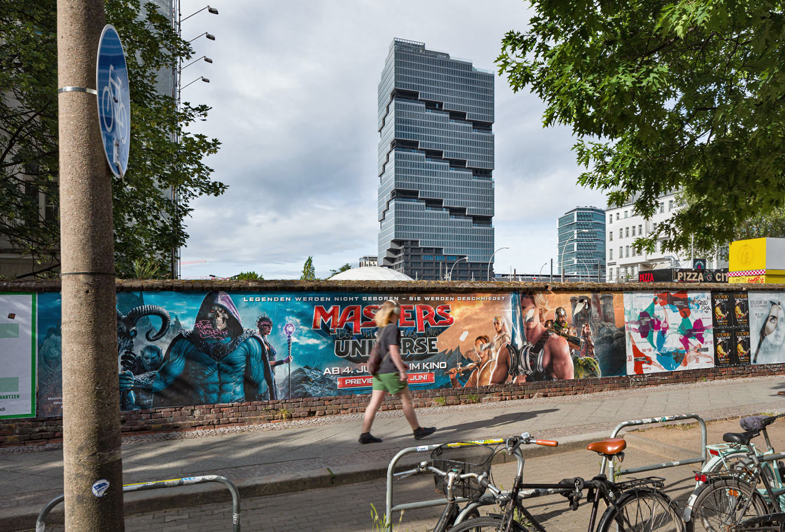
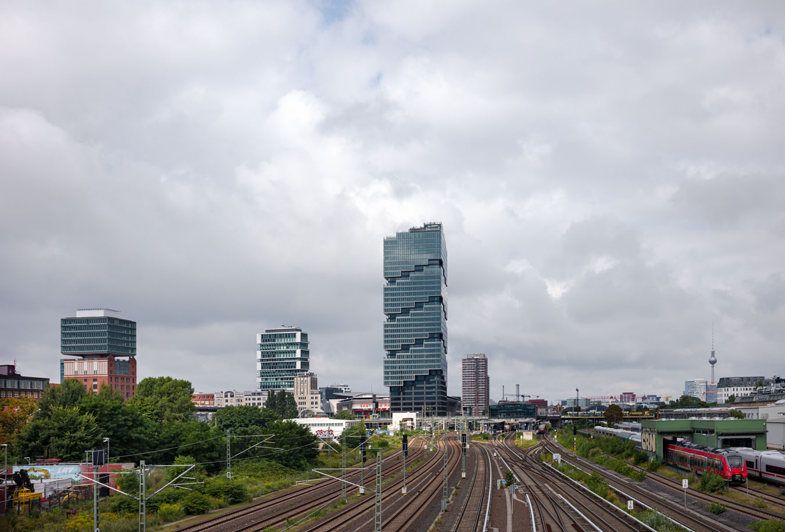
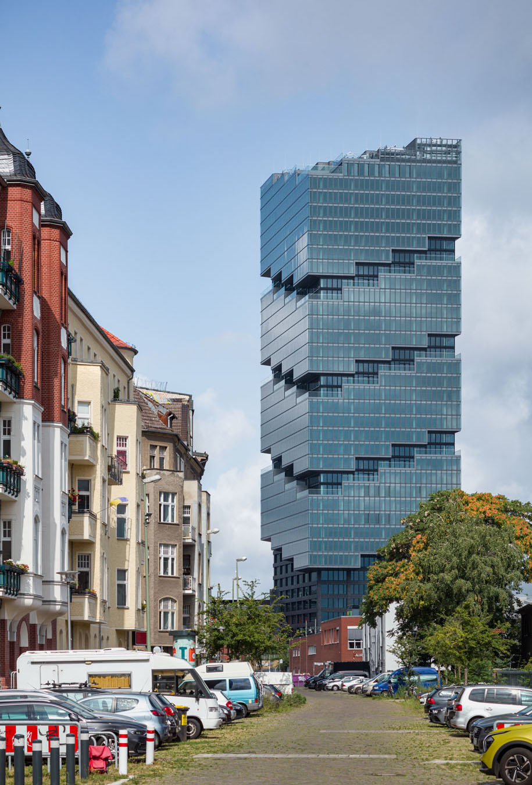
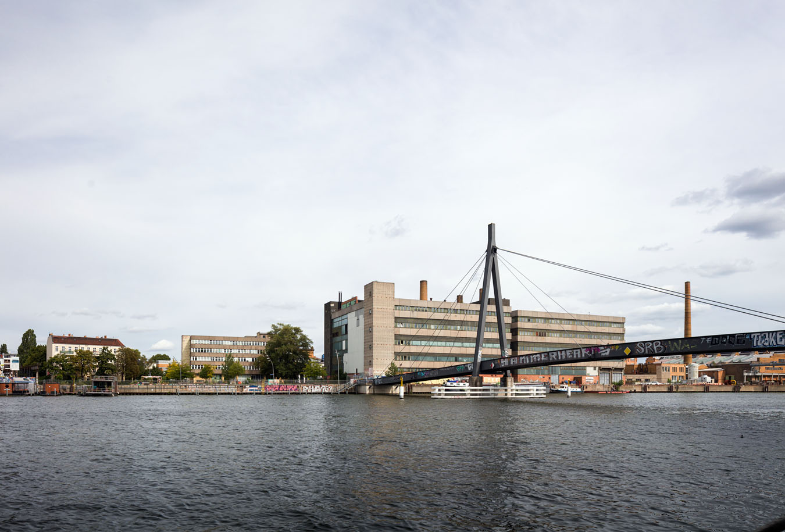
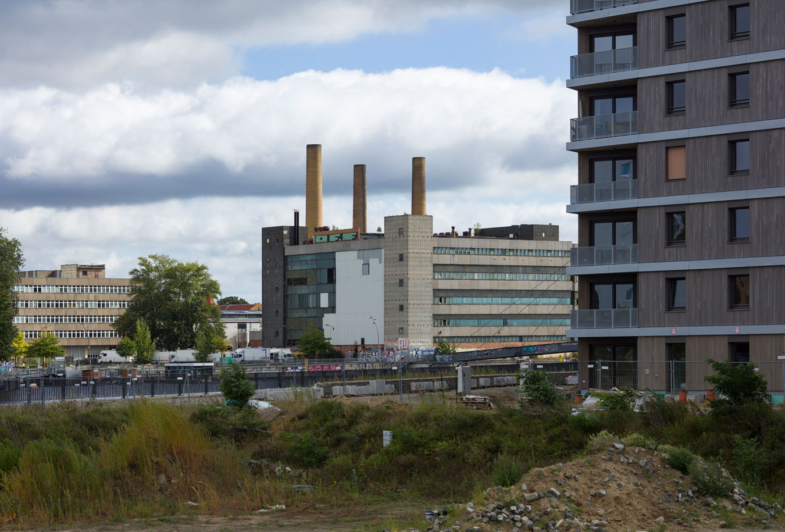
The EDGE East Side Tower shapes the urban development along the Warschauer Brücke and marks the transformation of the former industrial and border zone into a dense urban district.

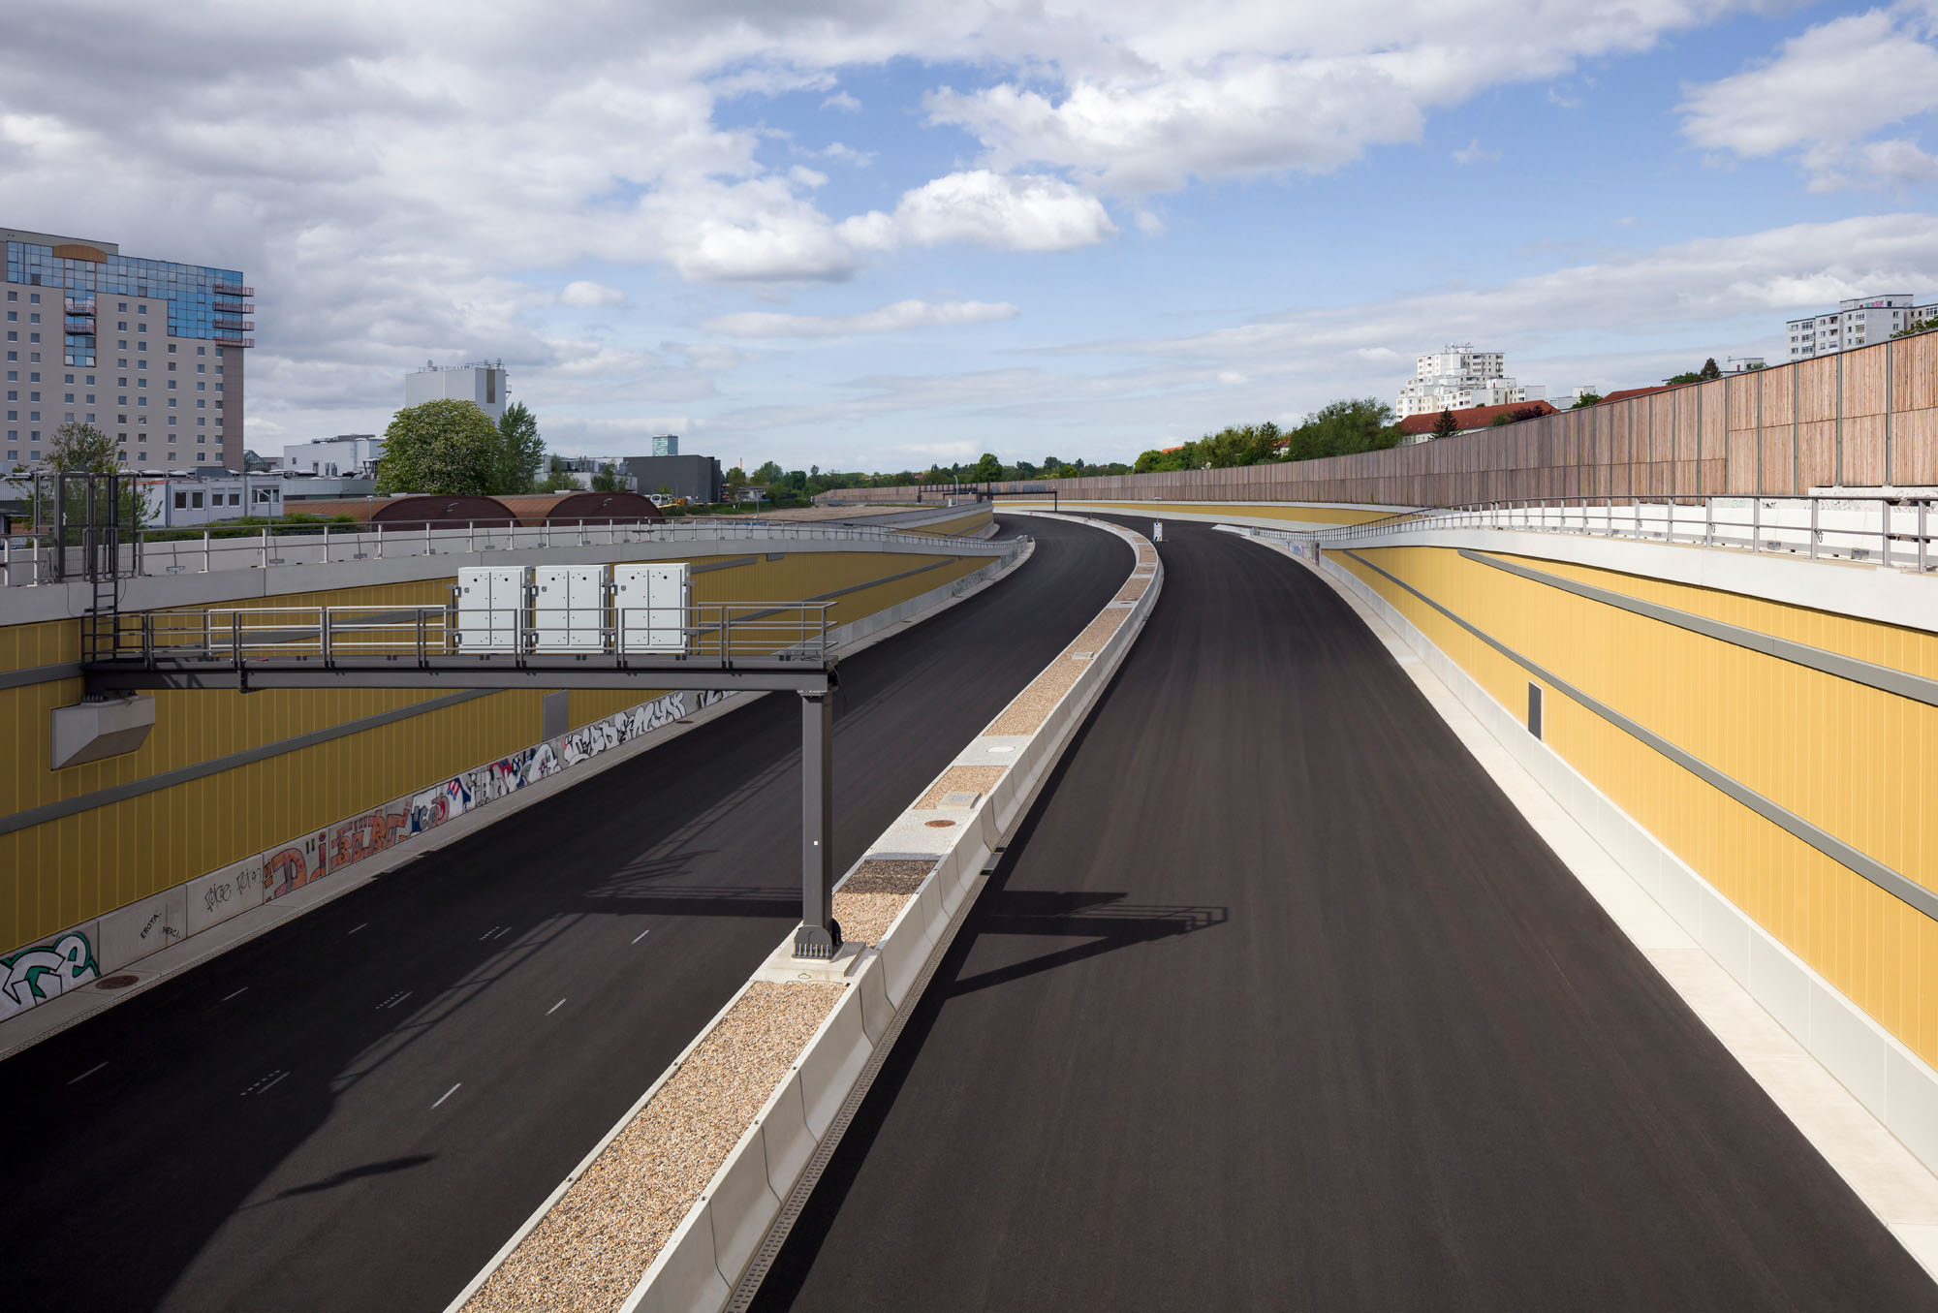
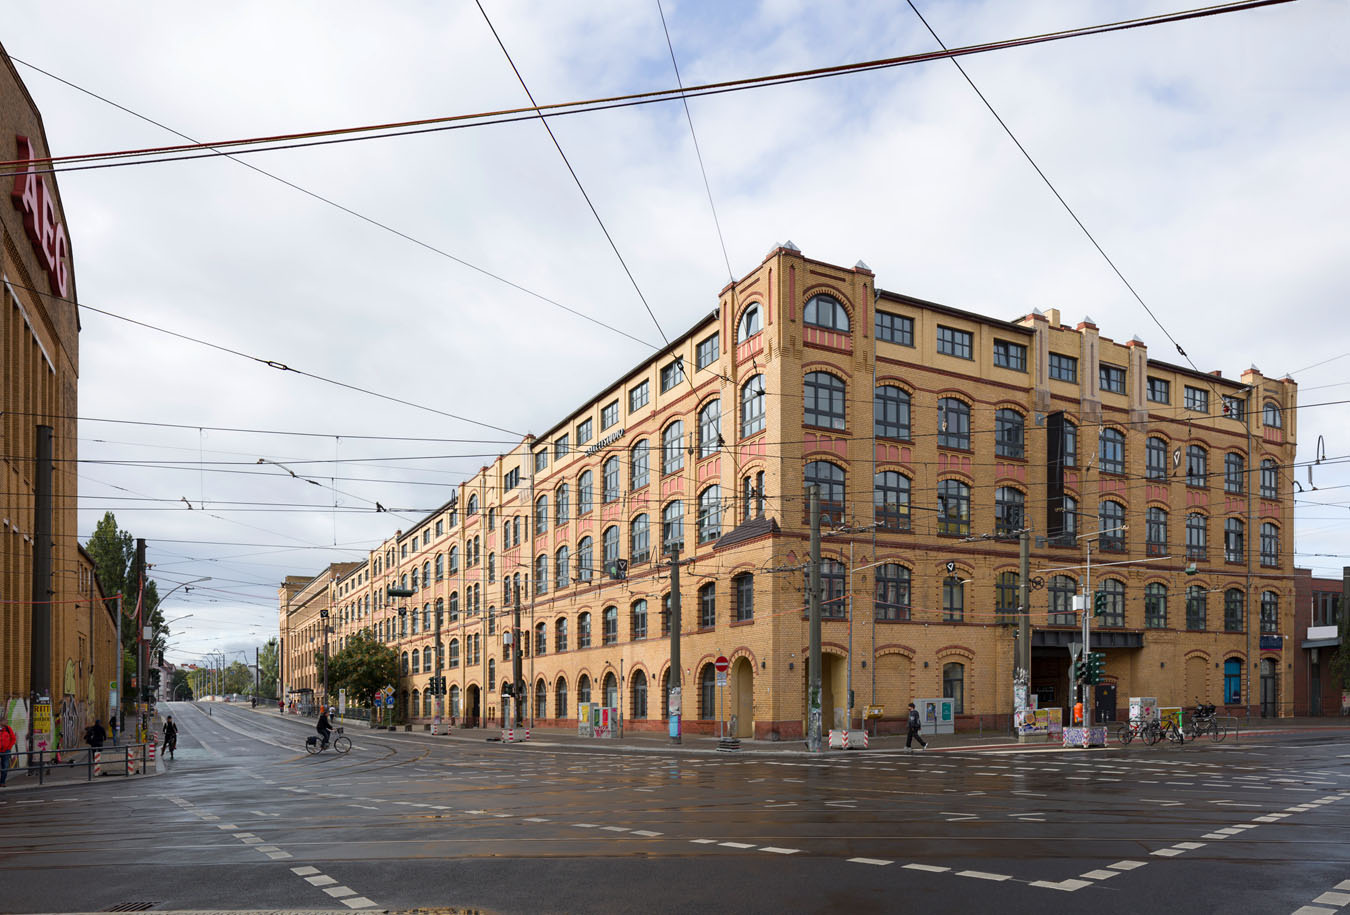
The photographs were created as a personal photographic project focusing on the interaction between high‑rise architecture, infrastructure, and public urban space.

DISCOVER MORE PROJECTS

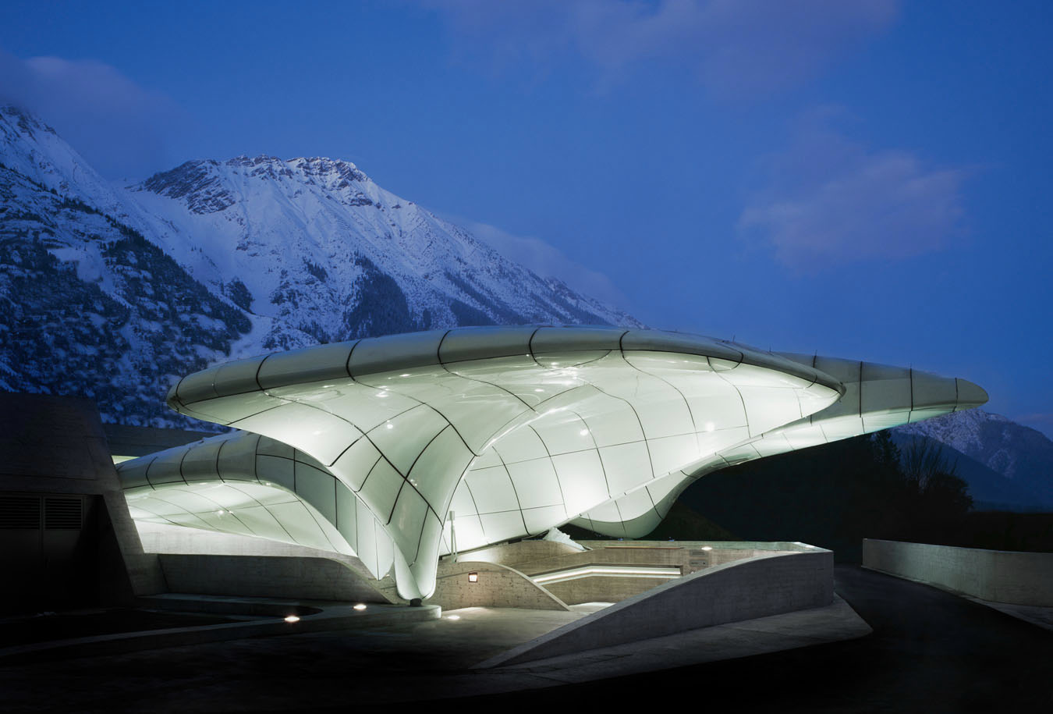
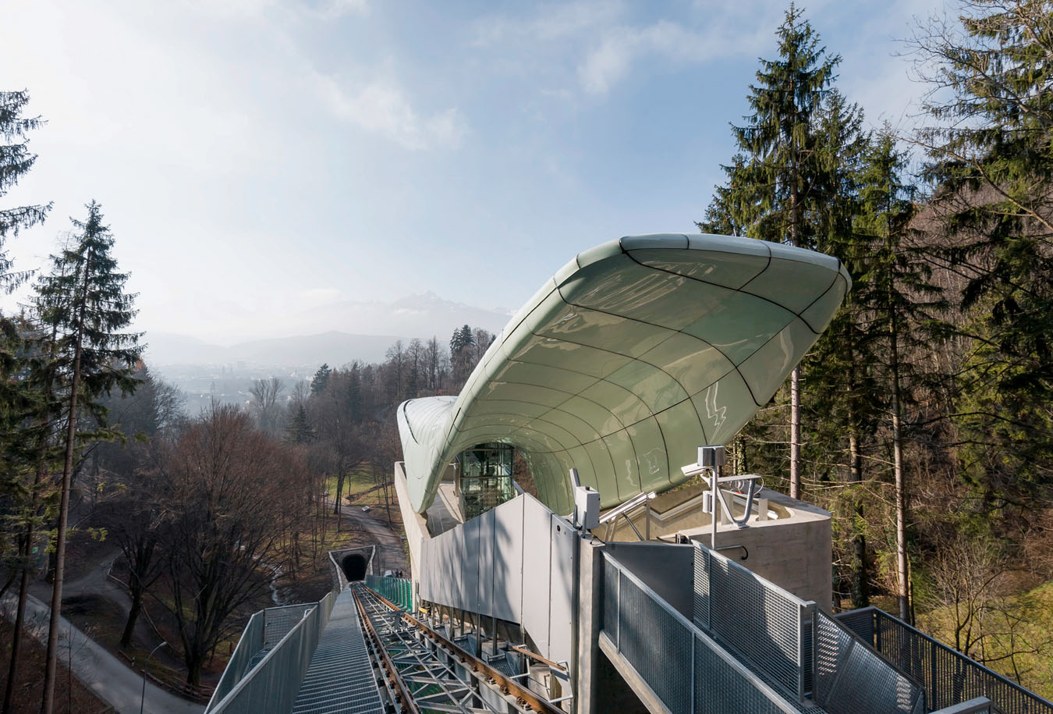
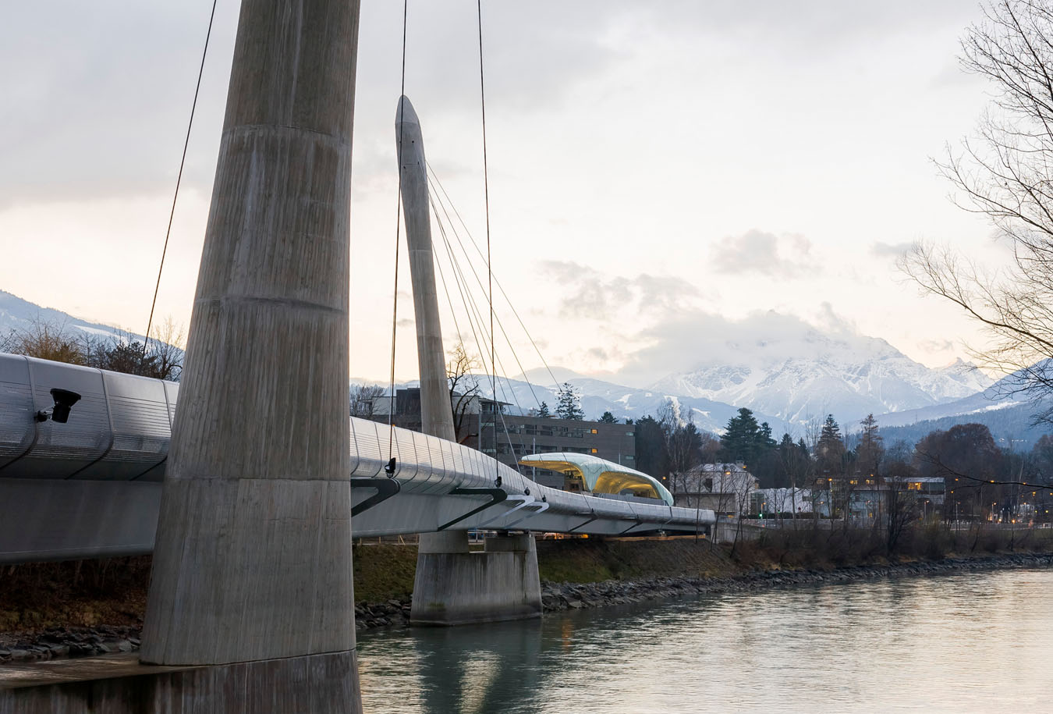
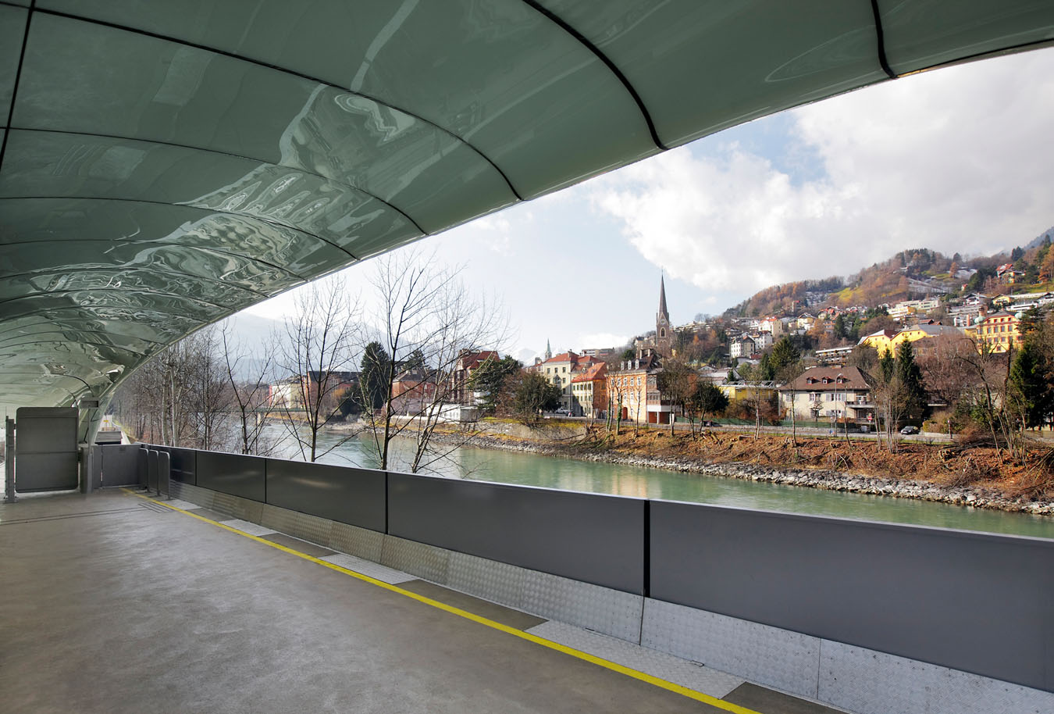
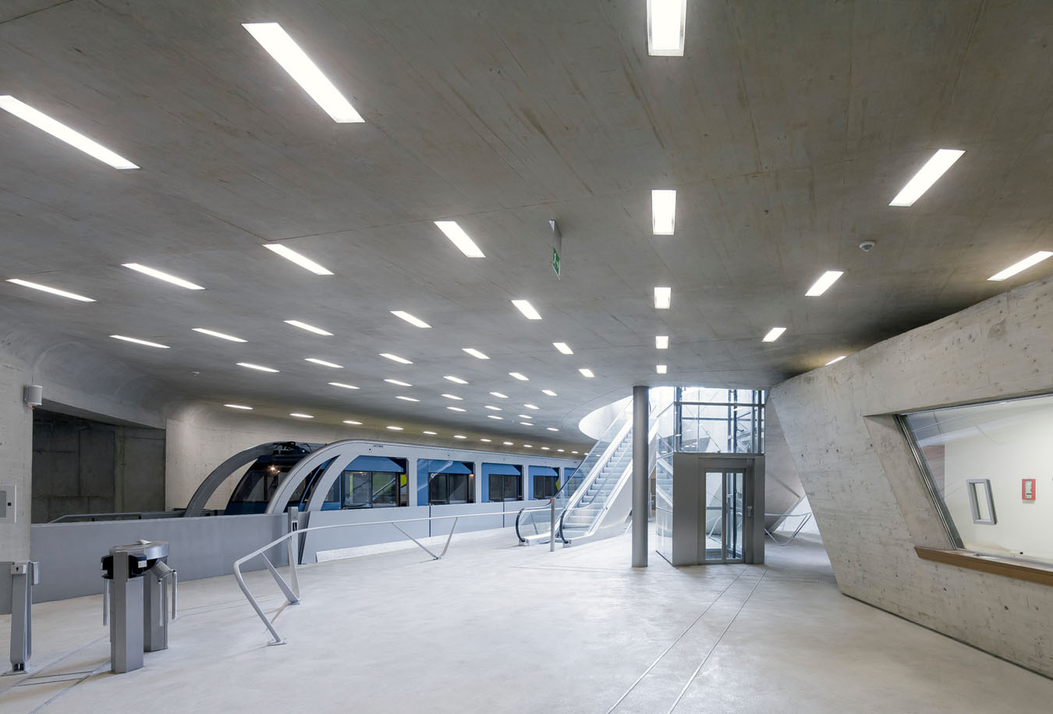
Station Hungerburg, Nordkettenbahn, Innsbruck, Tirol, Österreich · Tirol Werbung GmbH · Architektur: Zaha Hadid Architects.

Hungerburg Funicular
Mountain Infrastructure →

Architektur am Checkpoint Charlie mit US-Flagge und Straßenraum

Checkpoint Charlie
System Change →
← PROJECTS